
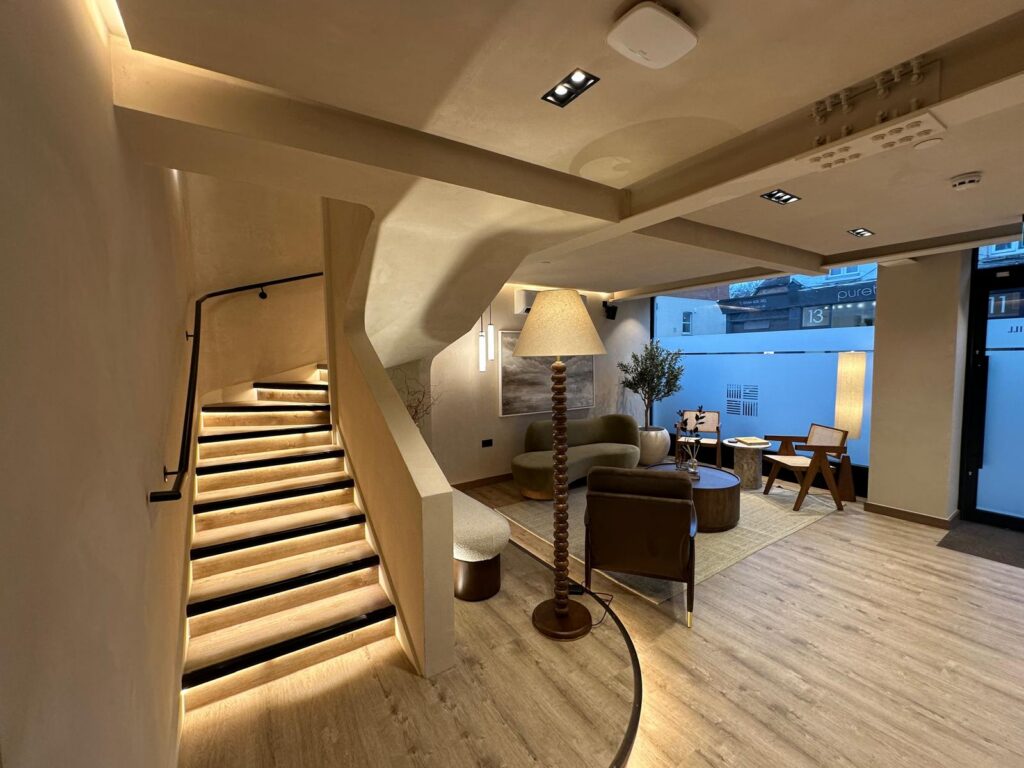
Creating a successful dental practice today requires far more than simply installing a chair and opening the doors. Whether you’re planning a new build, extending an existing surgery, or undertaking a full refurbishment, the physical environment plays a crucial role in clinical performance, compliance, patient experience, and brand identity.
At the heart of every well-designed dental practice lies a careful balance: practical functionality and striking aesthetics working seamlessly together.
Why Practical Build Design Matters
A dental practice is a highly regulated clinical environment. Every corridor, treatment room, and decontamination area must support safe, efficient workflow. Not just for clinicians, but for patients and staff alike.
Optimising Patient Flow
From the moment a patient enters the practice, their journey should feel intuitive and stress-free. A well-planned layout ensures:
- Clear separation between waiting, treatment, and exit areas
- Minimal congestion at reception and in corridors
- Easy navigation, reducing anxiety and confusion
Smooth patient flow is not only about comfort, it directly impacts appointment efficiency and overall practice capacity.
Ensuring Safe Decontamination Flow

Decontamination is one of the most critical functional elements of any dental build. UK guidelines emphasise the importance of a clear “dirty to clean” workflow, which should be reflected in the physical layout.
A compliant decontamination area typically includes:
- Distinct zones for dirty, clean, and sterilised instruments
- Logical positioning between surgeries and storage areas
- Separate handwashing and instrument processing stations
Poor planning in this area can lead to inefficiencies, compliance risks, and potential cross-contamination, making thoughtful design absolutely essential.
Supporting Staff Efficiency
Dentistry is fast-paced, and every second counts. A practical build should minimise unnecessary movement and allow clinicians to focus on patient care.
Key considerations include:
- Ergonomic surgery layouts
- Proximity of key equipment and materials
- Adequate storage solutions to reduce clutter
- Logical adjacencies between surgeries, sterilisation rooms, and labs
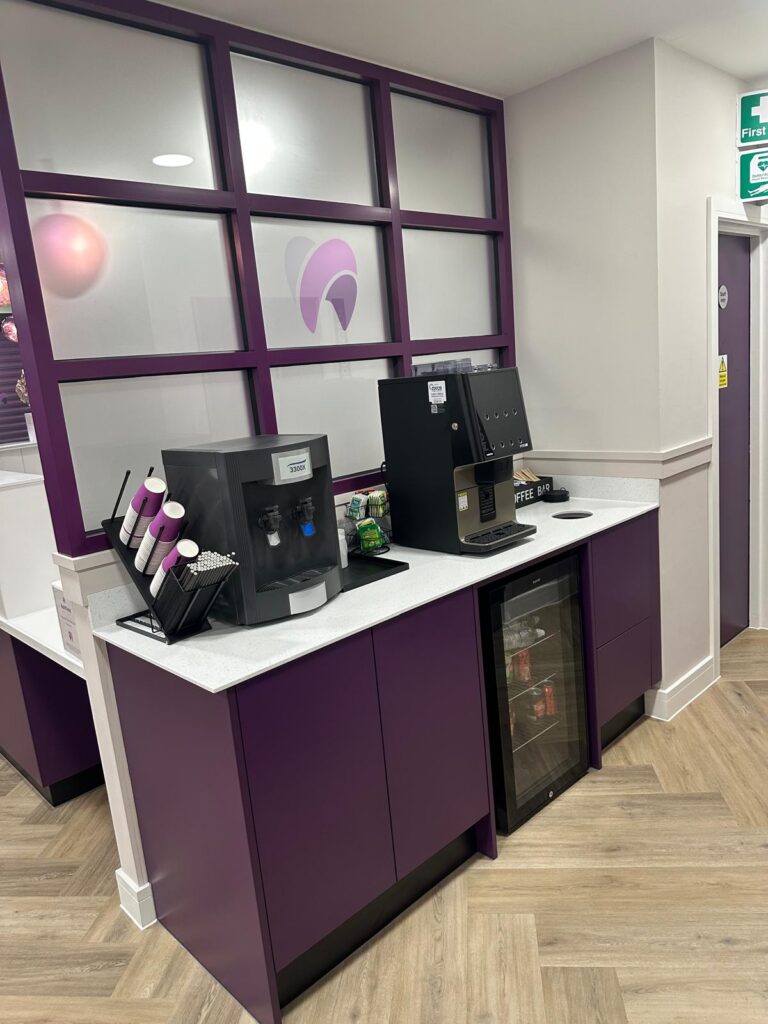
When the practice works efficiently behind the scenes, patients feel it too.
The Role of Aesthetics in Modern Dentistry
While functionality forms the backbone of any dental build, aesthetics bring the practice to life.
Today’s patients expect more than clinical competence. They expect a welcoming, calming, and visually appealing environment.
Reflecting Your Brand Identity
Your dental practice is an extension of your professional identity. The design should reflect:
- Your values and treatment philosophy
- Your target patient demographic
- The type of services you offer (family, cosmetic, specialist, etc.)
Whether you’re aiming for a high-end boutique feel, a calming spa-like atmosphere, or a bright family-friendly space, the design must align with your vision.
Creating a Positive Patient Experience
Thoughtful aesthetics can transform how patients perceive their visit. Elements such as:
- Lighting (natural and artificial)
- Colour palettes
- Materials and finishes
- Acoustic control
- Comfortable furnishings
all contribute to reducing patient anxiety and building trust.
A well-designed space can even become a key differentiator in a competitive market.
The Challenge: Balancing Form and Function
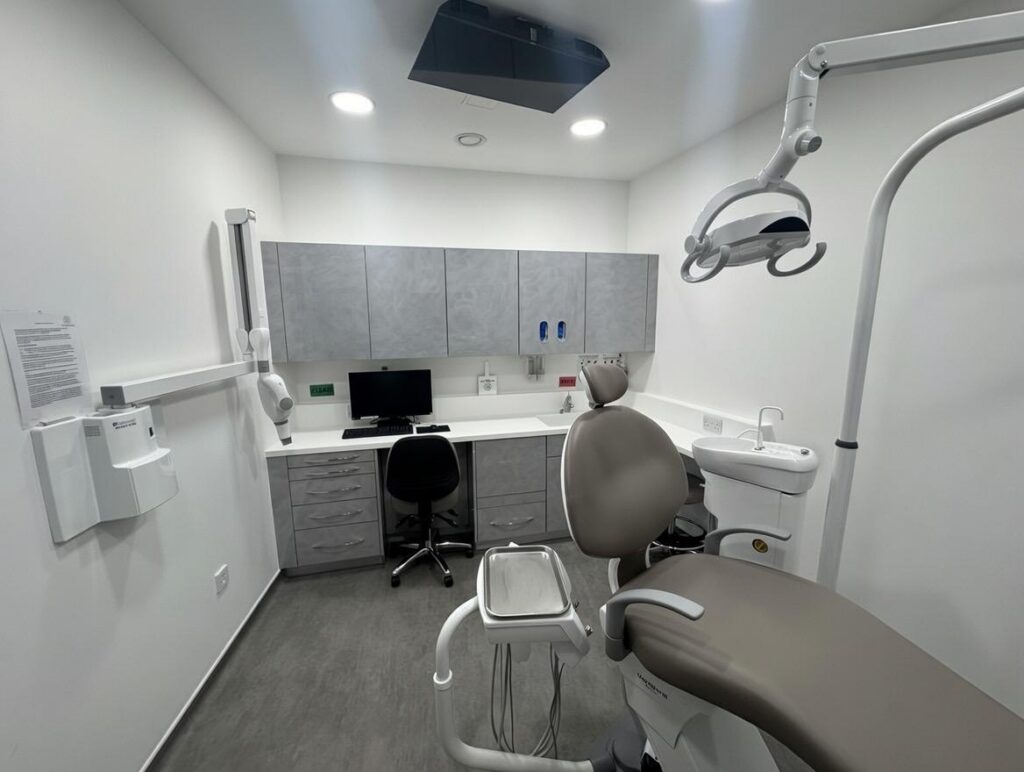
The true art of dental practice design lies in integrating practical requirements with aesthetic ambitions, not treating them as separate goals.
Designing Without Compromise
Too often, practices fall into one of two traps:
- Highly functional but visually sterile environments
- Beautiful spaces that fail to meet workflow or compliance needs
A successful build avoids both extremes by considering functionality and aesthetics from the very beginning, not as afterthoughts.
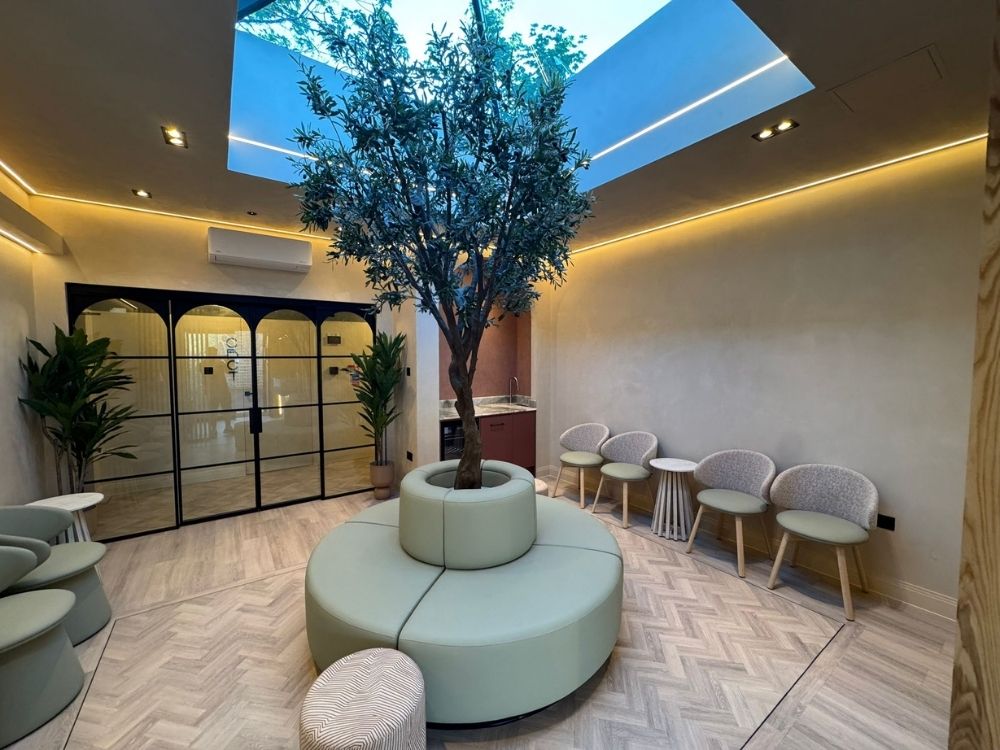
Collaboration is Key
Achieving this balance requires close collaboration between:
- Dental professionals
- Specialist dental designers and architects
- Specialist dental builders
- Equipment suppliers
By working together from concept to completion, it’s possible to create a space that is both clinically robust and visually inspiring.
Tailoring the Approach: Extension, New Build, or Refurbishment
Every project presents unique opportunities and challenges.
New Builds
A new build offers complete freedom to:
- Optimise layouts from the ground up
- Incorporate future-proofing and expansion plans
- Integrate branding elements seamlessly into the architecture
Extensions
Extensions require careful integration with existing structures, ensuring:
- Consistent flow between old and new areas
- Minimal disruption to ongoing operations
- Cohesive design language throughout
Refurbishments
Refurbishments are often the most complex but also highly rewarding. They allow practices to:
- Modernise outdated layouts
- Improve compliance and efficiency
- Refresh branding and patient perception
The key is maximising the potential of the existing space without compromising on functionality or design.
Designing for the Future
A dental practice is a long-term investment. Beyond immediate needs, the build should consider:
- Scalability for additional surgeries
- Flexibility to accommodate new technologies
- Durability of materials in high-use areas
- Sustainability and energy efficiency
Future-proofing ensures your practice continues to perform and impress for years to come.
Bringing It All Together
Marrying aesthetics with practical build is not just a design ambition, it’s a necessity for any modern dental practice.
A truly successful project will:
- Enable seamless patient and staff flow
- Ensure safe and compliant decontamination processes
- Reflect the dental professional’s brand and vision
- Deliver an outstanding patient experience
When these elements come together, the result is more than just a building, it’s a space that supports clinical excellence, enhances patient trust, and elevates your practice for the future.
Get in touch for a friendly, no-obligation chat about your dental build project. With years of experience in blending beautiful design with practical, hard-working spaces, we’d love to help you turn your vision into a practice you’re truly proud of.
Call us on 020 8820 0853 or email sales@excel-limited.co.uk